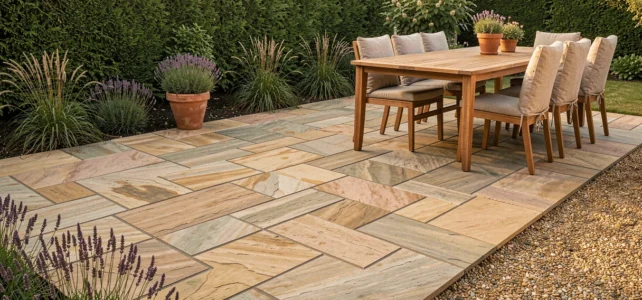
Designing a terrace and an outdoor pathway requires making technical decisions before thinking about decoration. The choice of flooring, rainwater management, and site preparation determine the overall durability. Since 2024, the regulatory framework surrounding rainwater harvesting has evolved, and flooring trends are shifting towards permeable solutions that change the way these spaces are designed.
Permeable flooring for terraces and pathways: what changes in 2026
Large smooth concrete slabs are losing ground. The Houzz Outdoor Trends 2026 study, reported by Maison & Travaux, indicates a significant increase in searches for permeable patios, driven by three concerns: water management, reduction of heat islands, and a more natural aesthetic.
Specifically, the alternatives gaining traction are open-joint pavers, stabilized gravel, and grassed cellular blocks. These solutions allow water to infiltrate instead of directing it to the drainage system, reducing the load on pipes during intense rainfall events.
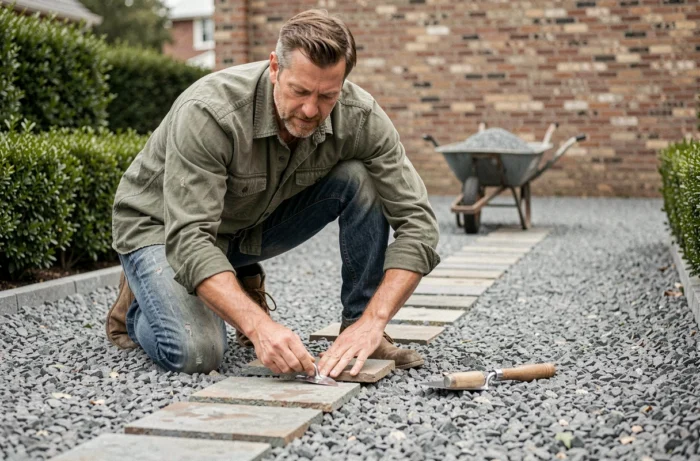
For a vehicle-accessible pathway, stabilized gravel on a cellular structure supports vehicle passage while remaining draining. For a pedestrian terrace, pavers laid on a sand bed with permeable joints offer a compromise between walking comfort and infiltration. Field reports vary on the long-term performance of open joints in areas with frequent frost, where freeze-thaw cycles can destabilize the installation.
Several specialized guides, such as the one from Jardinpourtous published in August 2026, recommend properly sizing the draining foundation layer beneath the flooring. Without this preparation, a permeable surface laid on compacted clay soil loses much of its benefit.
To delve deeper into installation techniques and the choice of materials suitable for each configuration, the guide on outdoor design with renovimmopro.fr on Mon Blog Habitat details the key steps of a terrace and pathway project.
Rainwater and pathway maintenance: the regulatory framework since 2024
The decree of July 12, 2024, which came into effect on September 1, 2024, has revamped the rules for using non-potable water, including rainwater collected from roofs. For individuals, it is now explicitly permitted to use this water outdoors to clean terraces and pathways, or to water the garden.
This evolution directly impacts outdoor design. Connecting a rainwater harvesting tank to a dedicated water point for cleaning the terrace helps reduce potable water consumption on a typically high-use area, especially for large stone or composite wood surfaces.
Reporting obligations to know
Installing a rainwater harvesting system for domestic use requires a declaration at the town hall. Failure to declare can result in a fine of up to 45,000 euros, a deterrent amount that justifies checking before installing a tank.
Internal connections (sanitary, washing machine) remain subject to stricter constraints with physical separation of networks. In contrast, outdoor use, which concerns terraces and pathways, benefits from a more flexible framework.
- Rainwater collected from roofs can be used for cleaning outdoor surfaces and watering the garden without special treatment.
- The tank must be declared at the town hall, regardless of its volume, as soon as it supplies a distribution point.
- Rainwater must not be connected to the potable water network, even through an automatic switch system, without a compliant disconnection device.
Soil, exposure, and drainage: technical parameters before installation
The nature of the soil is the first factor to examine. Clayey soil retains water and swells, which can lift slabs or crack a rigid pavement. Sandy soil drains naturally but offers less load-bearing capacity. In both cases, the foundation layer (compacted gravel, draining aggregate) must compensate for the weaknesses of the terrain.
A properly drained pathway prevents puddles and moisture rises that degrade joints and encourage moss growth. The recommended minimum slope is slight, directed towards an outlet (garden, swale, catch basin). A slope that is too steep on a gravel pathway can cause erosion during rains.
Exposure and choice of terrace flooring
A south-facing terrace in natural wood grays faster and heats up more than a north-facing terrace. Composite wood is more resistant to UV but retains heat on the surface, which can make barefoot walking uncomfortable in summer.
Porcelain stoneware slabs, which are very dimensionally stable, are suitable for sunny exposures. Their maintenance is limited to water cleaning, compatible with the use of harvested rainwater. However, they can be slippery if they do not have a minimum R11 anti-slip treatment for outdoor use.
Lighting and vegetation: structuring the space without overloading it
Outdoor lighting serves two functions: securing pathways and creating an evening ambiance. For a pathway, regularly spaced low bollards are sufficient to mark the route. On the terrace, indirect lighting (LED strip under a step, recessed lights in the ground) avoids glare and highlights the flooring.
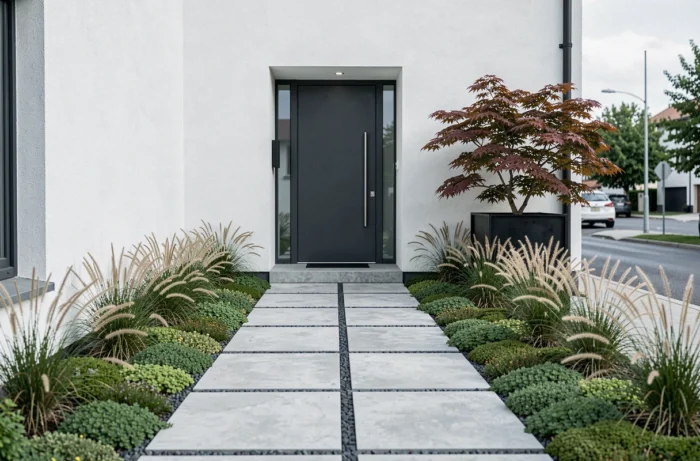
Plants along the pathway soften the transition between mineral and garden. Low grasses or ground-cover perennials require little maintenance and tolerate the proximity of a heating surface in summer. On the terrace, appropriately sized planters help structure the space without encroaching on the usable area.
- Potted aromatic plants (thyme, rosemary, sage) thrive in full sun and add an olfactory dimension to the terrace.
- Grasses like fescue or stipa along the pathway conceal lateral joints while remaining compact.
- Raised planters define a dining area or relaxation space without visually partitioning the terrace.
Furniture and decoration come last, once the flooring, drainage, and lighting are in place. A sustainable terrace design is built from the ground up: foundation, flooring, then movable elements. Reversing this order risks having to dismantle everything to correct a slope or water drainage issue.